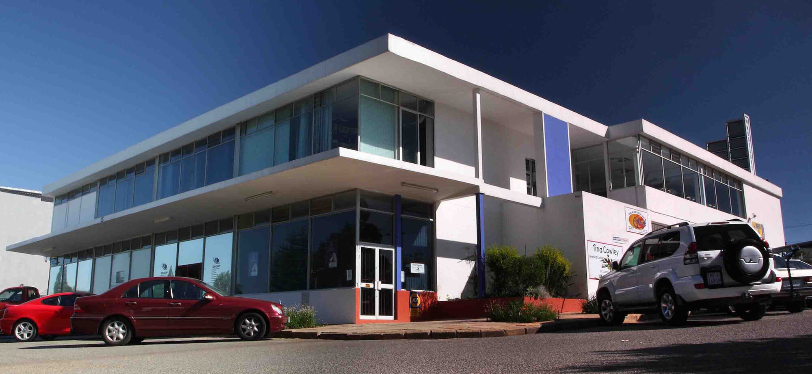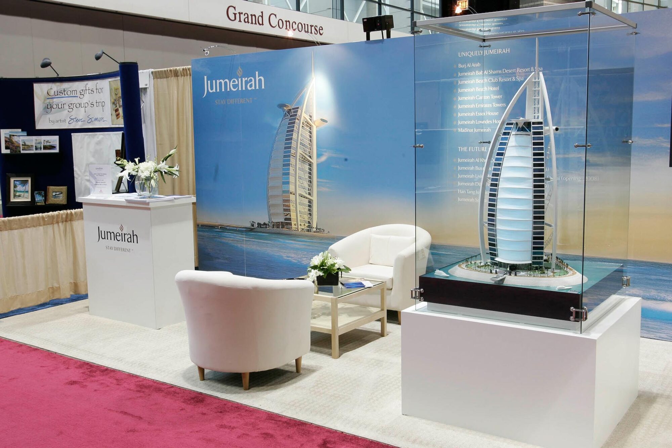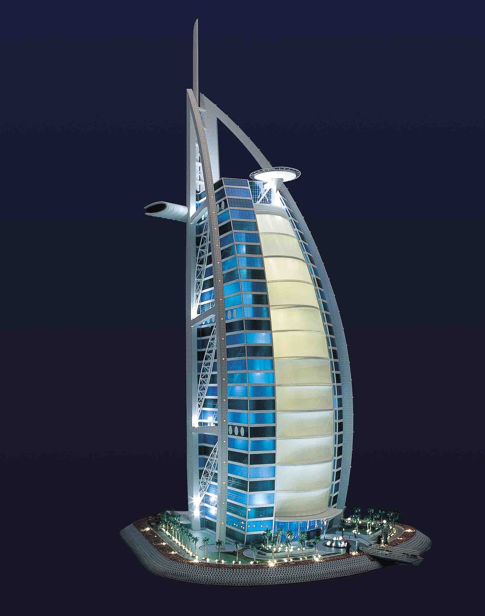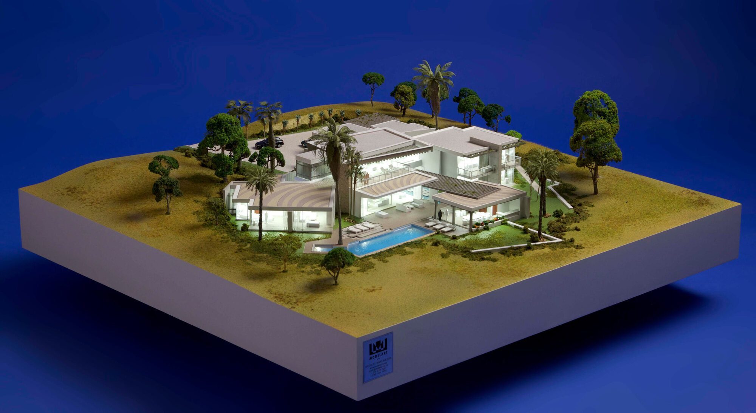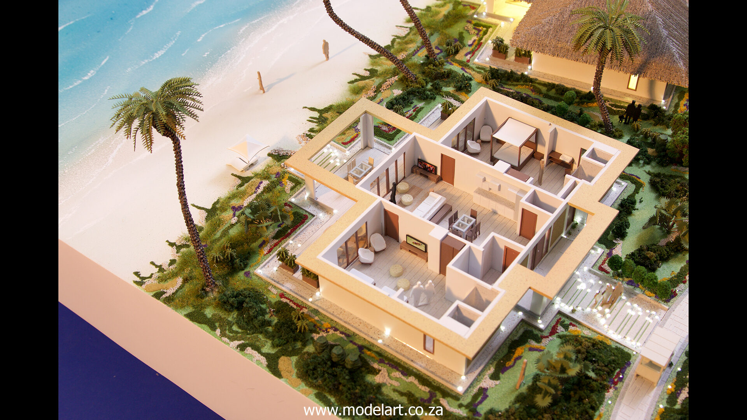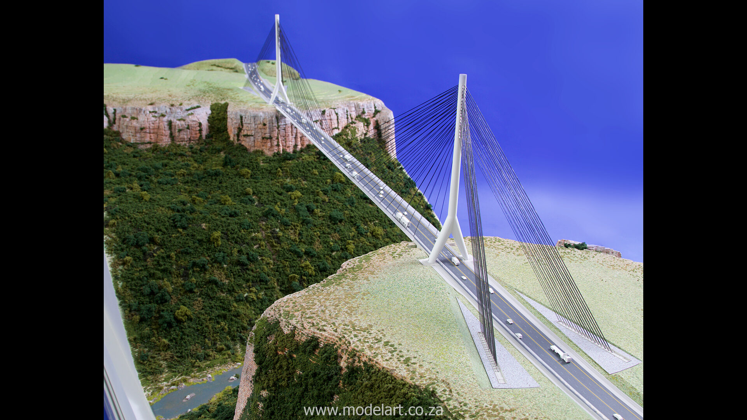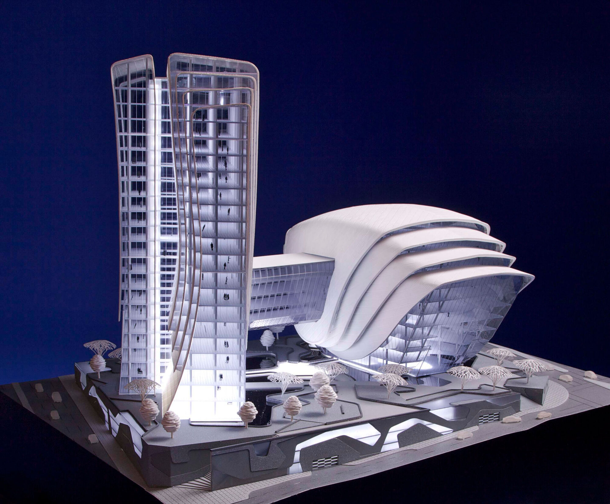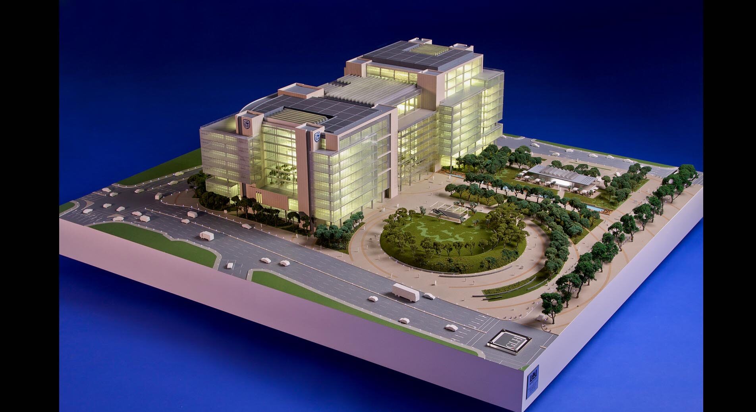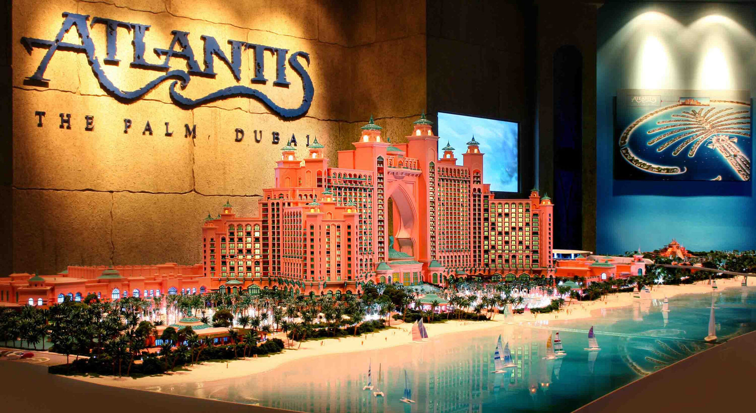
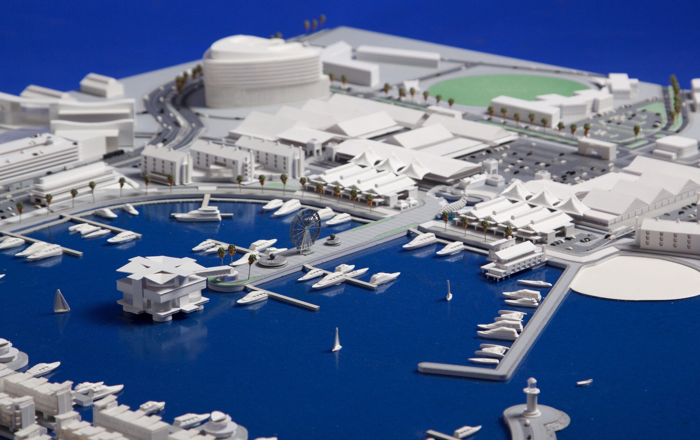
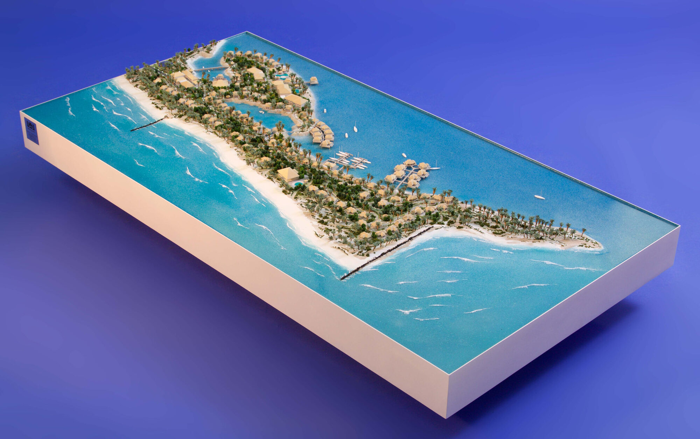
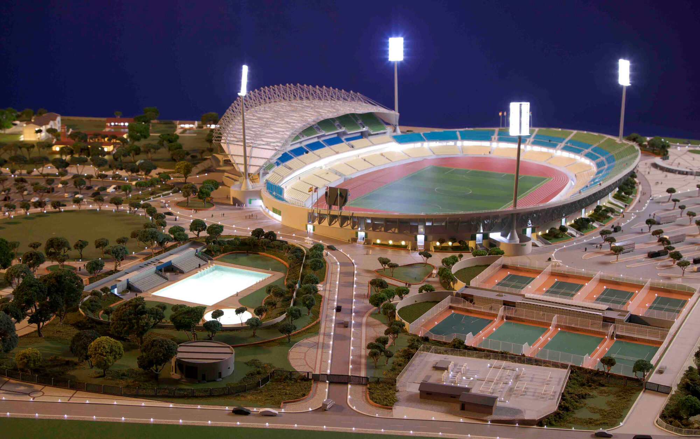
Architectural, masterplan and engineering models so precise it's hard to tell them apart from the finished project.
For decades Modelart has turned drawings into objects people can walk around, point at and fall in love with. We combine traditional model-making craft with 3D printing, laser and CNC to deliver models for developers, architects and engineers worldwide.
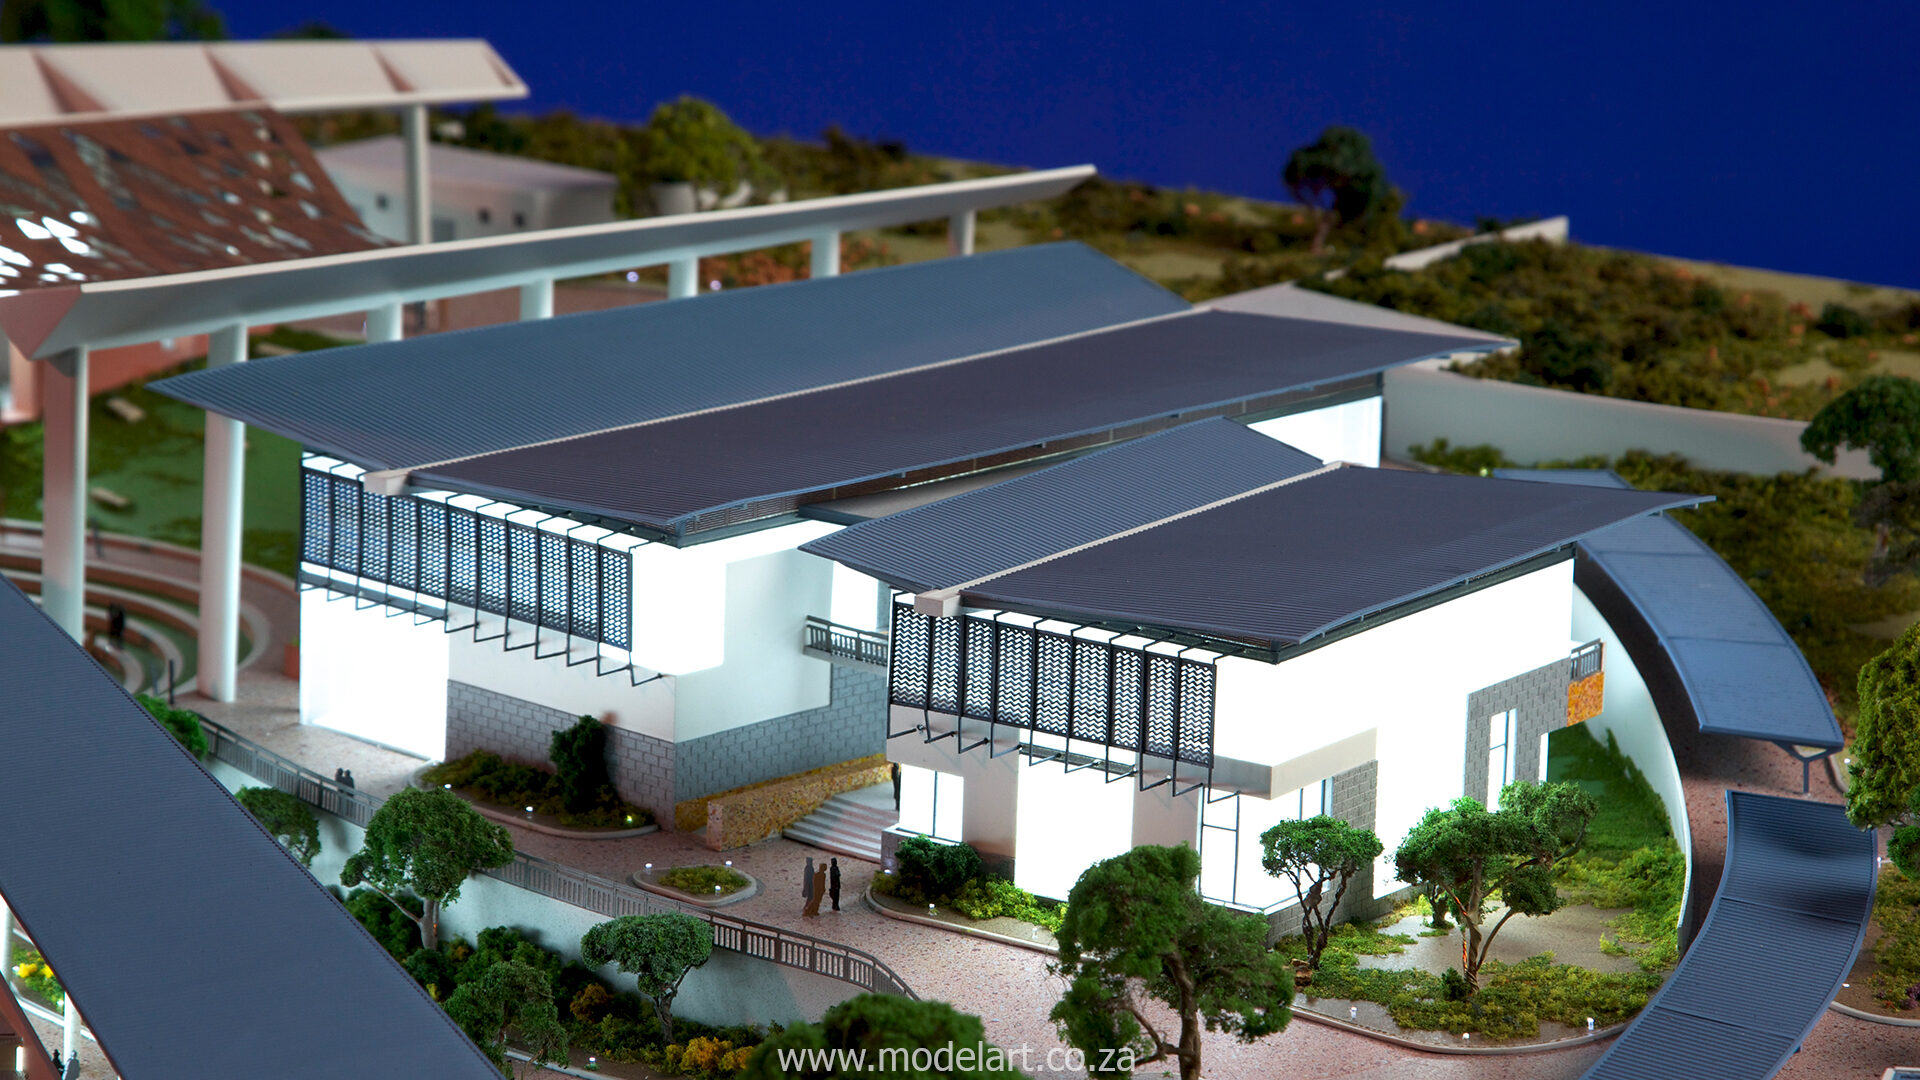
A tangible view of the project long before construction — for investors, consultants, contractors, the public and media.
Give every attendee an instant grasp of the scope and ambition of what you're building.
Each specialist can interpret the project on their own terms, in their own time.
Spot design issues and discrepancies early — when they're cheap to fix.
Contractors briefed around a model understand scope better, which our clients see reflected in tighter pricing.
Photographed well, our models are often mistaken for the real thing — perfect for pre-launch campaigns.
Send us drawings or CAD. We advise on scale, detail and budget.
Files are prepared for 3D printing, laser and CNC cutting in-house.
Hand assembly, painting, landscaping, lighting and fine detailing.
Crated, shipped and installed anywhere in the world.